Save
Ask
Tour
Hide
Share
$624,900
24 Days On Site

1 George Avenue
Peabody, MA 01960

Single Family Residence|Pending
3
Beds
2
Total Baths
1
Full Bath
1
Partial Bath
1,578
SqFt
$396
/SqFt
1960
Built
Subdivision:
Rolling Hills
County:
Essex
1 George Avenue1 George Avenue1 George Avenue1 George Avenue
Save
Ask
Tour
Hide
Share

Mortgage Calculator

Monthly Payment (Est.)

Enter an interest rate to see your estimated monthly payment.
Calculator powered by Showcase IDX, a Constellation1 Company. Copyright ©2026 Information is deemed reliable but not guaranteed.

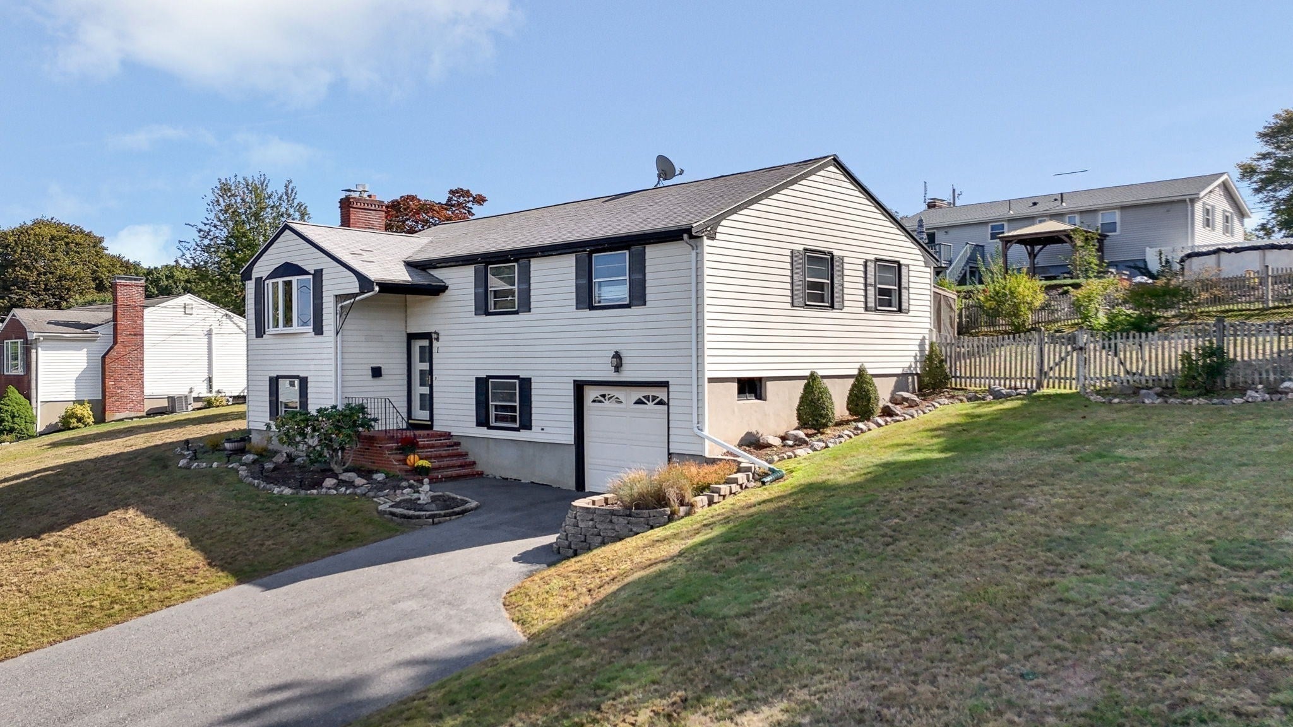
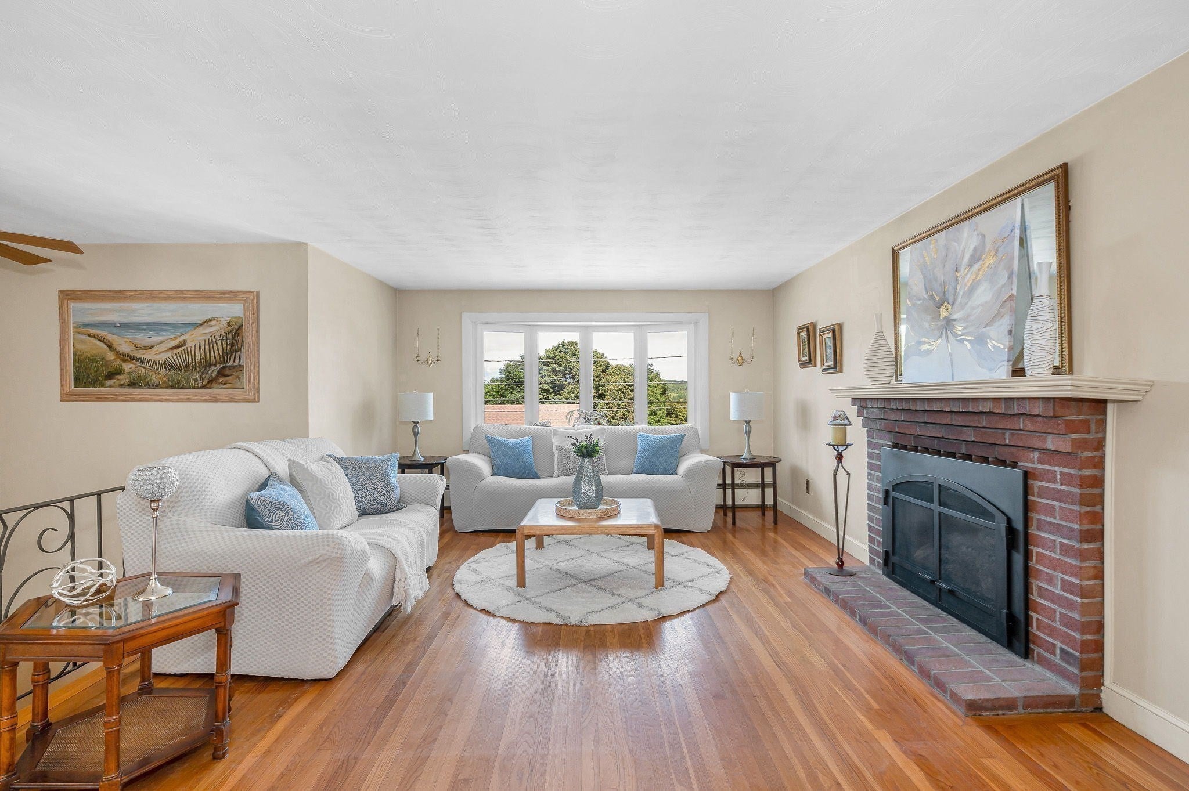
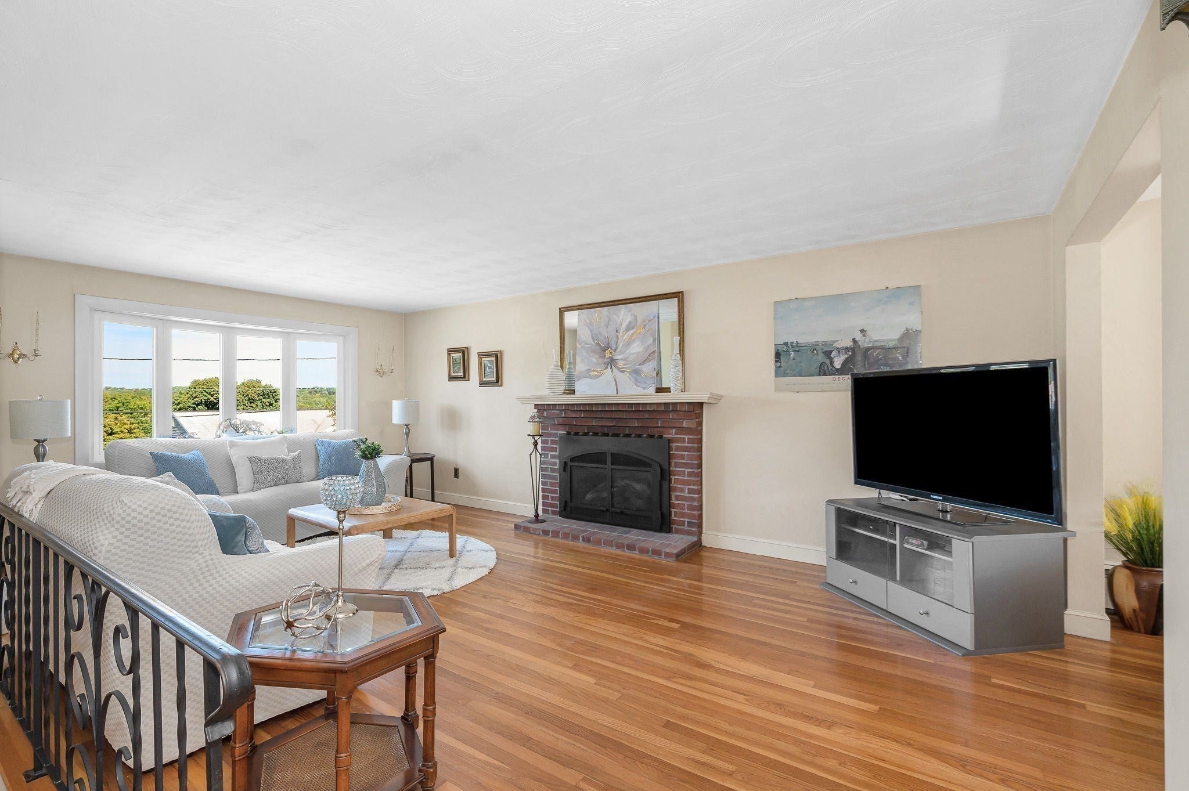
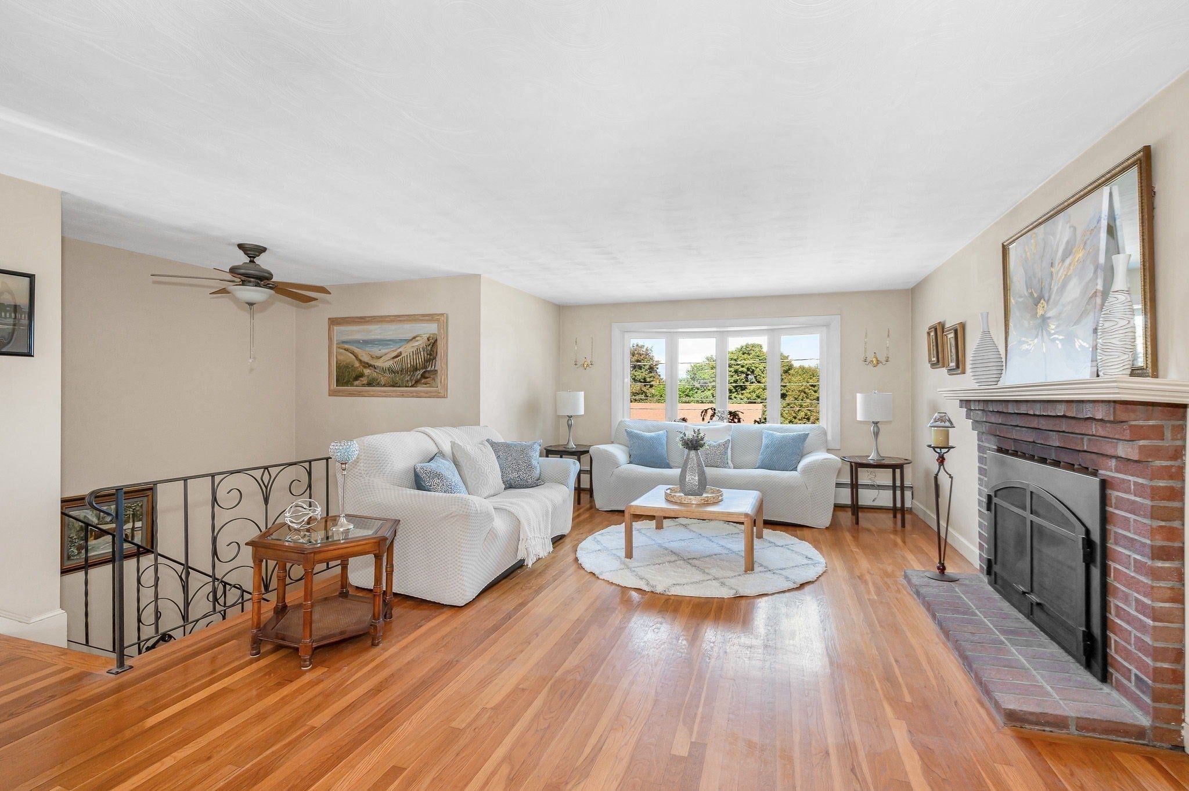
Nestled in the established and desirable Rolling Hills neighborhood in West Peabody this home is being offered for the first time in over 45 years. Beautifully situated on a large lot on a tree-lined street, this split-entry home has been lovingly maintained. This great home offers 8 rooms, 3 bedrooms and 1.5 bathrooms. The main living level has 3 generous size bedrooms, an eat-in kitchen with access to the large deck, spacious living room with a gas fireplace, a dining room and one and a half bathrooms. The lower level offers additional living space, a finished family room with wood-burning fireplace and a bonus room. There is additional unfinished space on the lower level with the possibility for expansion. The many great outdoor amenities nearby include Brooksby Farm, Salem Country Club, several parks, the Peabody Rail Trail, PVMHS, skating rink, and much more. Owners say they can watch fireworks from their living room!! The sun-drenched 300 square foot deck overlooks the lovely fenced-in backyard, in addition to a 120 square foot screened-in cabana. There is a surprisingly spacious 1 car garage with parking for 3 more cars in the driveway. Very convenient access to shopping and major highways. With a LOW TAX RATE & voted the HOTTEST ZIP CODE IN THE U.S. BY a RECENT REALTOR POLL, you won't want to miss this wonderful opportunity to make this house your own!

Save
Ask
Tour
Hide
Share
Listing Snapshot
Price 
$624,900
Days On Site 
24 Days
Bedrooms 
3
Inside Area (SqFt) 
1,578 sqft
Total Baths 
2
Full Baths 
1
Partial Baths 
1
Lot Size 
0.27 Acres
Year Built 
1960
MLS® Number 
73580735
Status 
Pending
Property Tax 
$5,725
HOA/Condo/Coop Fees 
N/A
Sq Ft Source 
Public Records
Friends & Family
Recent Activity
a week agoListing updated with changes from the MLS®
a week agoStatus changed to Pending
3 weeks agoListing first seen on site
General Features
Acres 
0.27
Attached Garage 
Yes
Disclosures 
Seller & listing agent make no representations or warranties. Buyer & buyers agent to use their due diligence. Hot Water Heater - 2022;* Burnham boiler -2006 (major serviced - 2023); *Roof - 2001.
Foundation 
Concrete Perimeter
Garage 
Yes
Garage Spaces 
1
Parking 
PavedGarage Door OpenerOff StreetAttachedGarage
Parking Spaces 
4
Property Sub Type 
Single Family Residence
Sewer 
Public Sewer
SqFt Above 
1228
SqFt Below 
350
SqFt Total 
1578
Style 
Split Entry
Water Source 
Public
Zoning 
R1B
Interior Features
Appliances 
Gas Water HeaterWater HeaterOvenDishwasherDisposalRange
Basement 
FullPartially FinishedInterior EntryConcrete
Electric 
Circuit Breakers200+ Amp Service
Fireplace 
Yes
Fireplace Features 
Family RoomLiving Room
Fireplaces 
2
Flooring 
TileCarpetConcreteLaminateHardwood
Heating 
Natural GasCentralBaseboardZoned
Interior 
Master DownstairsCeiling Fan(s)
Laundry Features 
Electric Dryer HookupWasher HookupIn Basement
Window Features 
Storm Window(s)
Bathroom 1 
Level - First
Bathroom 2 
Level - First
Bedroom 2 
Dimensions - 13x10Level - FirstArea - 130
Bedroom 3 
Dimensions - 10x10Level - FirstArea - 100
Dining Room 
Dimensions - 11x9Level - FirstArea - 99
Family Room 
Dimensions - 19x12Level - BasementArea - 228
Kitchen 
Dimensions - 11x11Level - FirstArea - 121
Living Room 
Dimensions - 20x13Level - FirstArea - 260
Master Bedroom 
Dimensions - 14x11Level - FirstArea - 154
Save
Ask
Tour
Hide
Share
Exterior Features
Construction Details 
Frame
Exterior 
Rain Gutters
Fencing 
Fenced
Lot Features 
Sloped
Other Structures 
Cabana
Patio And Porch 
PatioDeck
Roof 
Shingle
Windows/Doors 
Storm Window(s)
Community Features
Community Features 
ParkGolf
MLS Area 
West Peabody
Financing Terms Available 
Contract
Roads 
Paved
Schools
School District
Unknown
Elementary School
Call Supt.
Middle School
Higgins M.S.
High School
Pvmhs
Listing courtesy of Mary Ann Quinn Group of Wilson Wolfe Real Estate


The property listing data and information, or the Images, set forth herein were provided to MLS Property Information Network, Inc. from third party sources, including sellers, lessors, landlords, and public records, and were compiled by MLS Property Information Network, Inc. The property listing data and information, and the Images, are for the personal, non-commercial use of consumers having a good faith interest in purchasing, leasing or renting listed properties of the type displayed to them and may not be used for any purpose other than to identify prospective properties which such consumers may have a good faith interest in purchasing, leasing or renting. MLS Property Information Network, Inc. and its subscribers disclaim any and all representations and warranties as to the accuracy of the property listing data and information, or as to the accuracy of any of the Images, set forth herein.

Last checked 2026-10-16 11:23 PM UTC

Neighborhood & Commute
Source: Walkscore
Save
Ask
Tour
Hide
Share